- Area
- 5,000 m²
- Scope
- Sales Center
- Product
- 250827-1/1218
Project Details
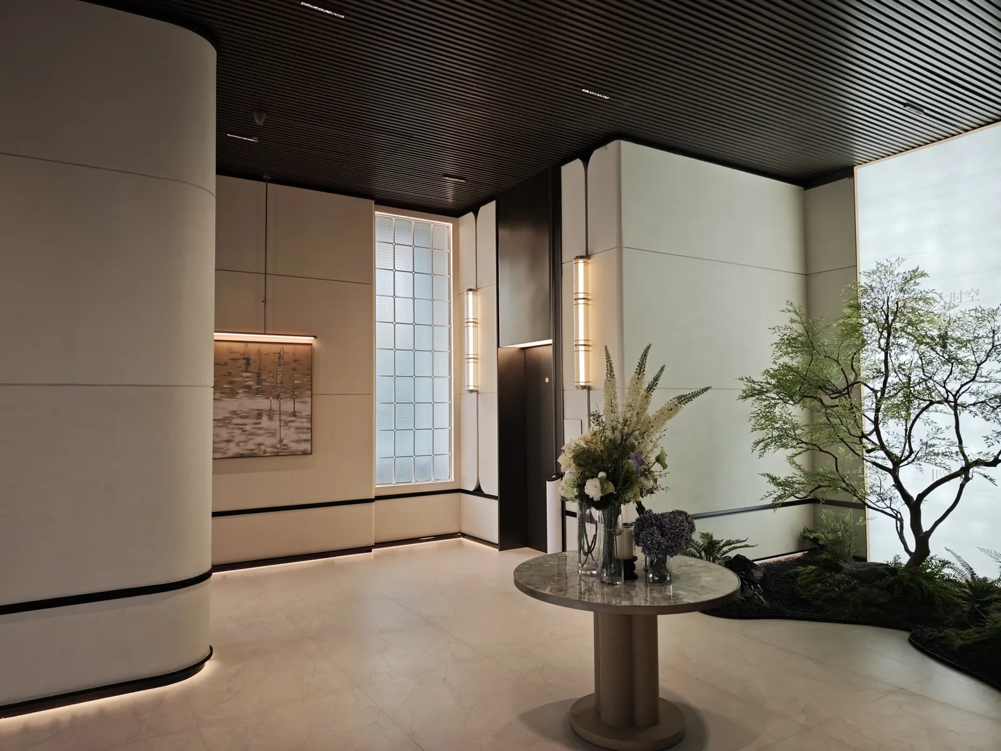
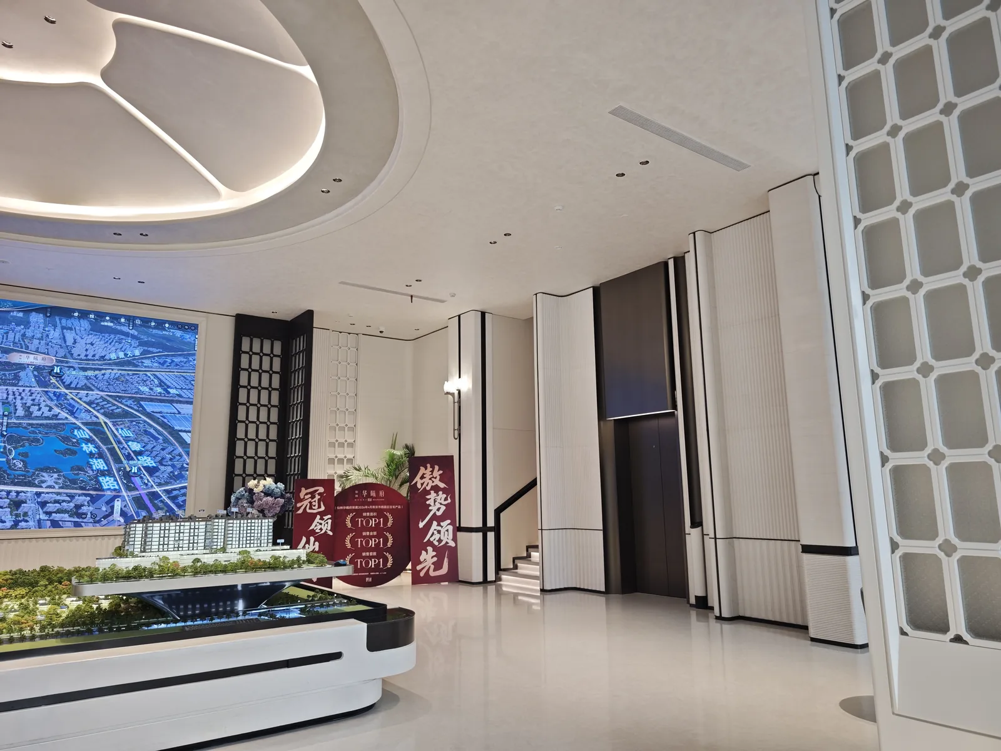
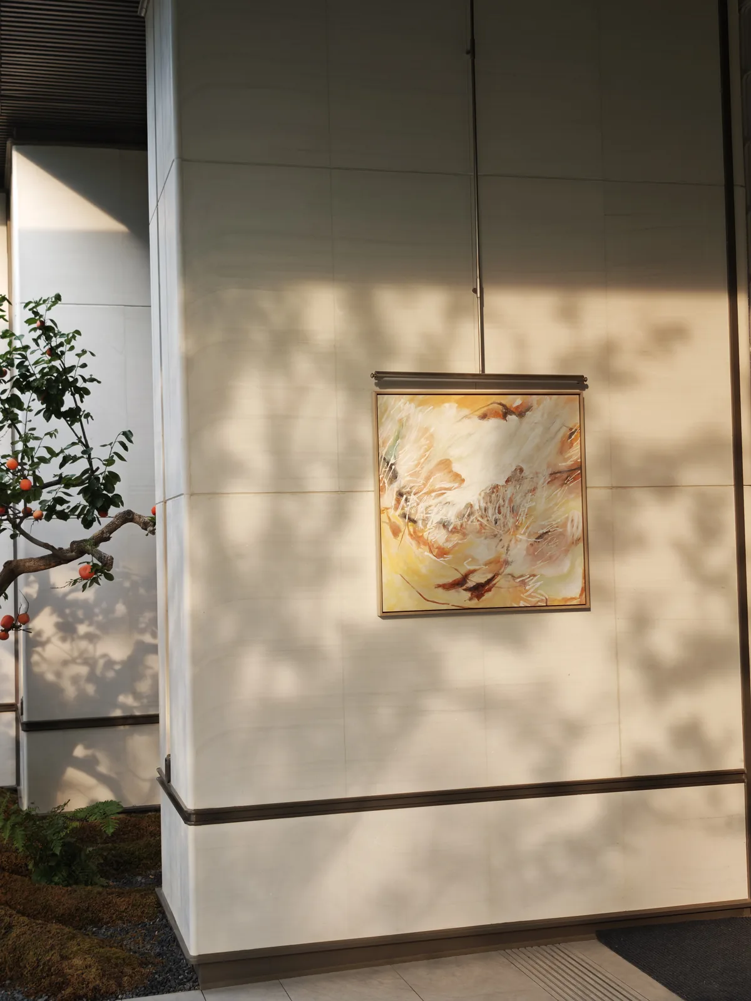
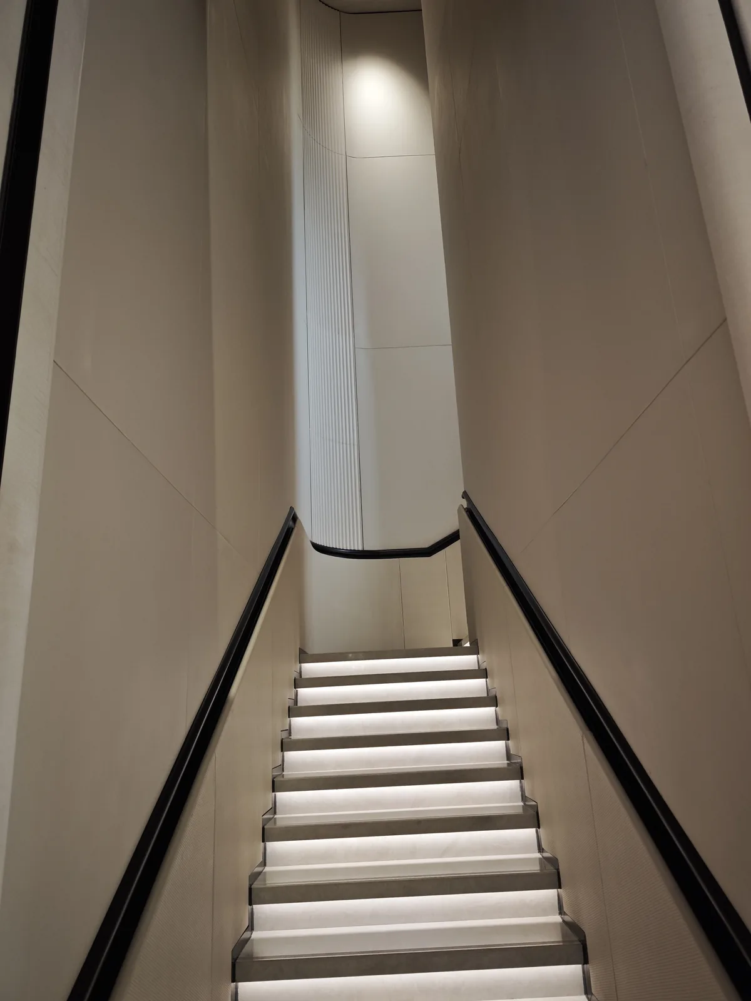
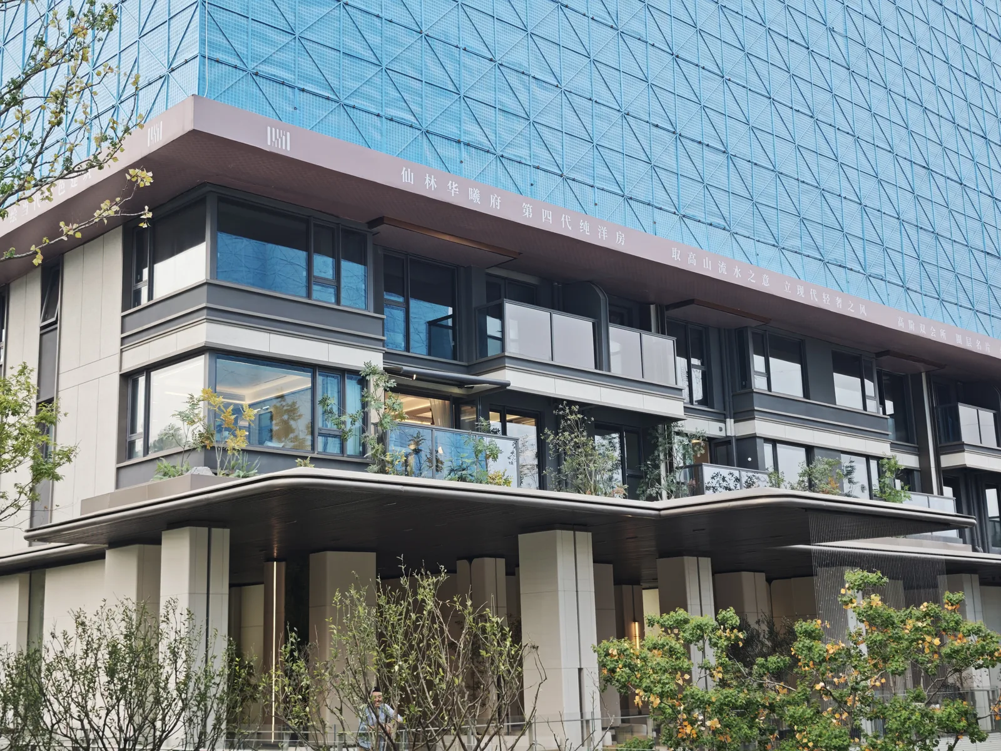
When the cultural heritage of Xianlin Huaxi Mansion meets the technical craftsmanship of TRANS HILL Eco-Stone, a picture of human living where nature and architecture coexist, texture and eco-friendliness combine, is subtly sketched. As a premium project in East China, Huaxi Mansion draws inspiration from flowing mountains and water. TRANS HILL Eco-Stone, with its through-body texture and low-carbon performance, runs through the sales center, entrance gates and landscape gardens — every inch of space carries a refined, time-tempered premium texture.
Project details
- Project name: Xianlin Huaxi Mansion
- Project type: Premium residential
- Product used: TRANS HILL Eco-Stone
- Application areas: Sales center (interior and exterior walls), entrance gates, landscape
- Application area: approx. 5,000 m²
- Core highlights: eco-friendly, low-carbon, through-body real stone texture, stable and durable
Part One: the mansion gate opens, stone sets the ritual
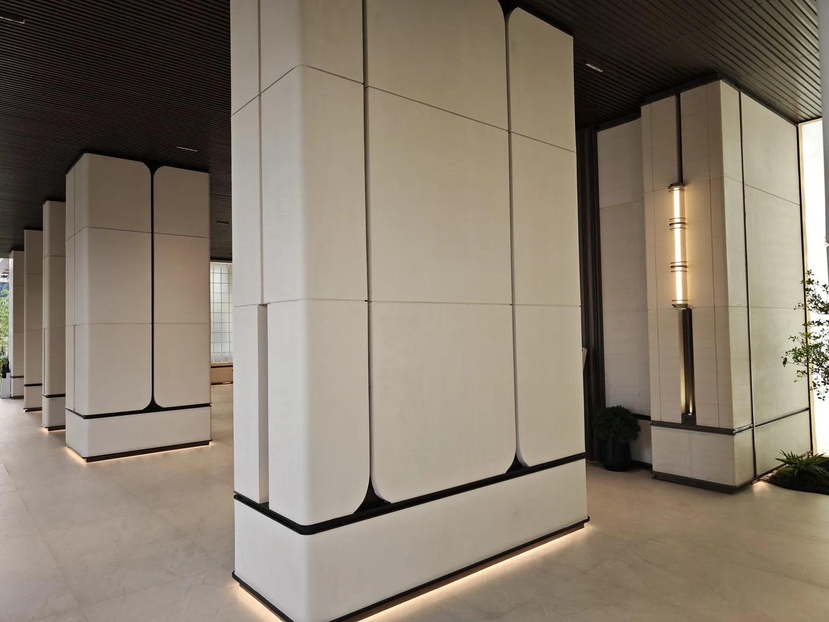
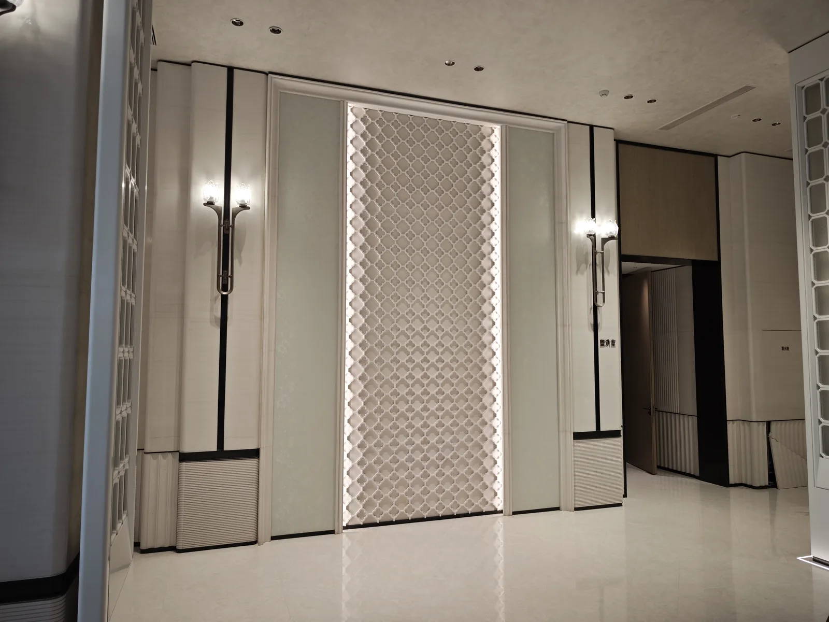
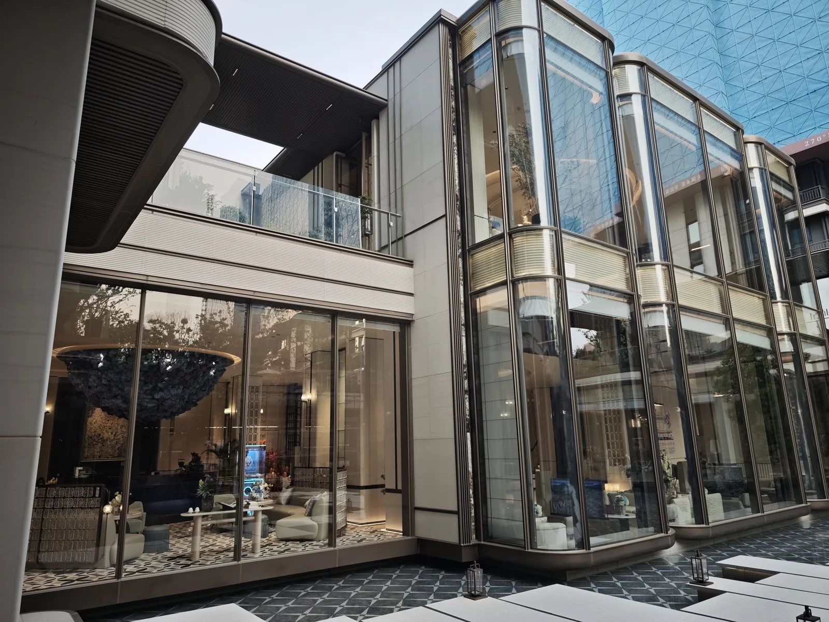
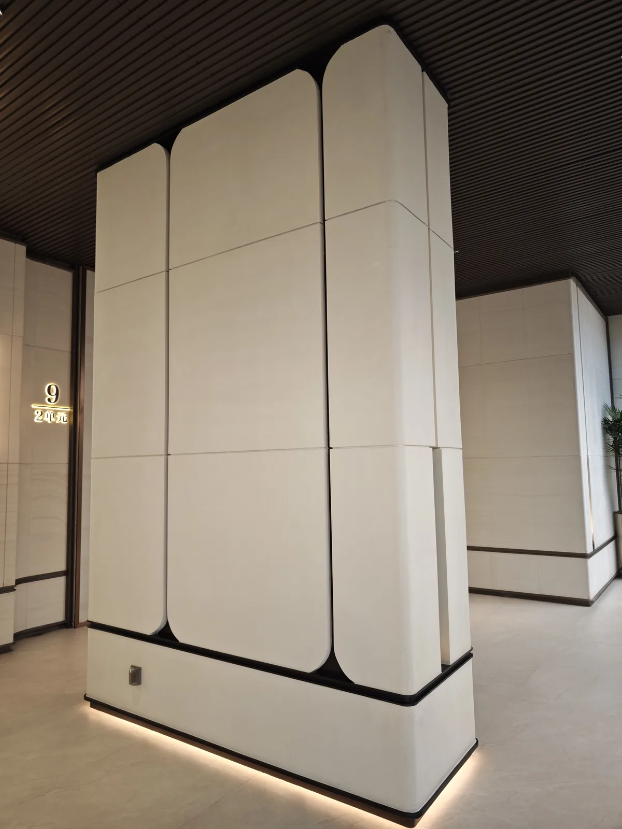
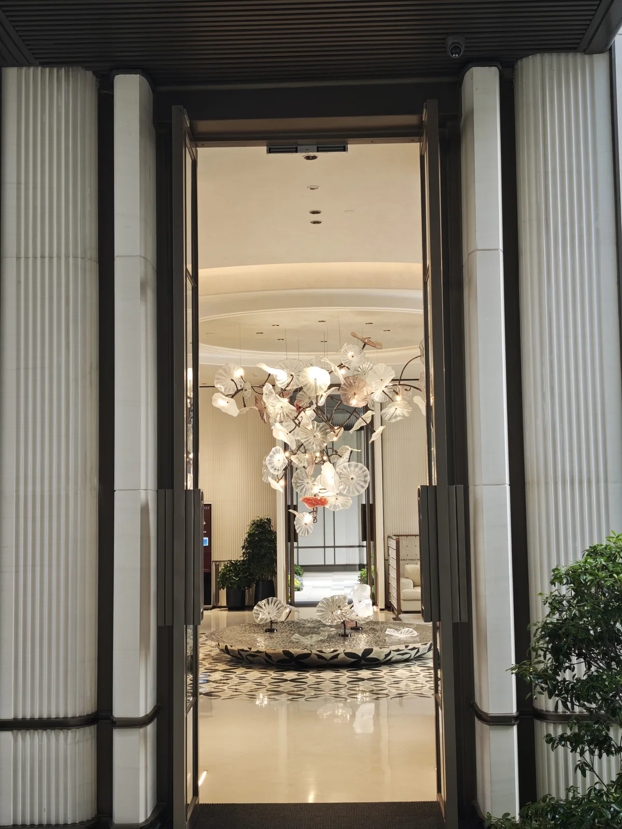
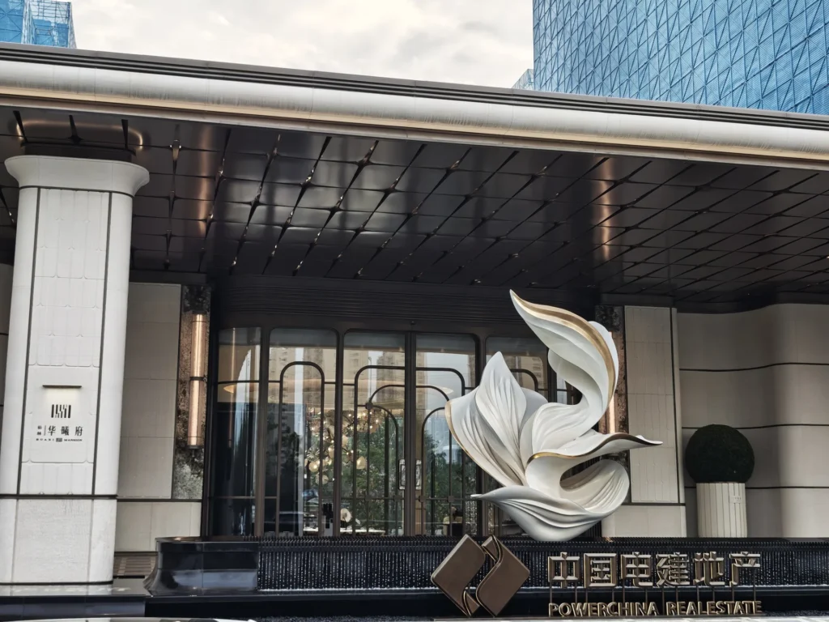
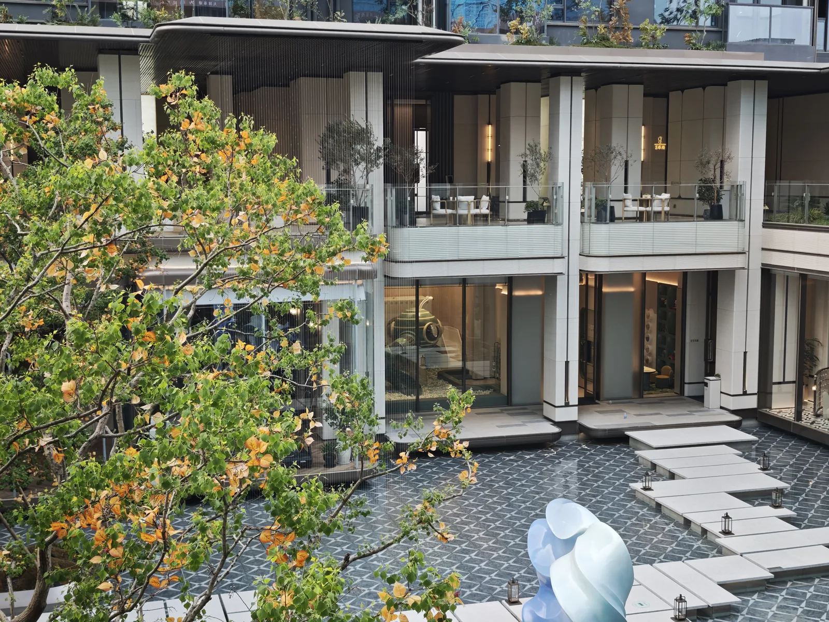
TRANS HILL Eco-Stone pairs warm beige textures with metal grilles and champagne-gold aluminium panels, inheriting the bamboo-slip imagery of the academy tradition. Rounded arches are arranged in orderly rhythm, solemn yet lively. The inorganic through-body material stands up to sun and rain with excellent weather resistance — fortifying the dignity of the entrance while keeping natural texture lasting. One step inside, the ritual of homecoming unfolds.
Part Two: ecological stone, nature enters the scene
From public areas to gardens, TRANS HILL Eco-Stone brings mountain-water imagery to life with boundless plasticity:
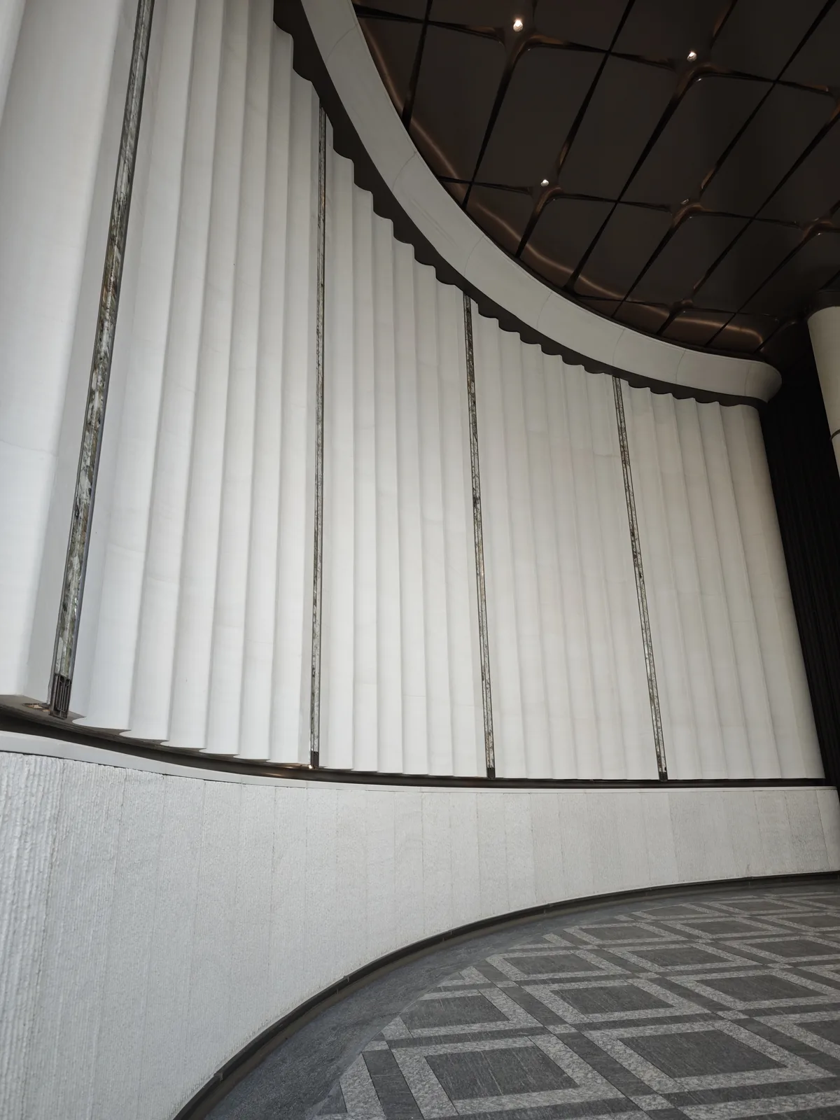
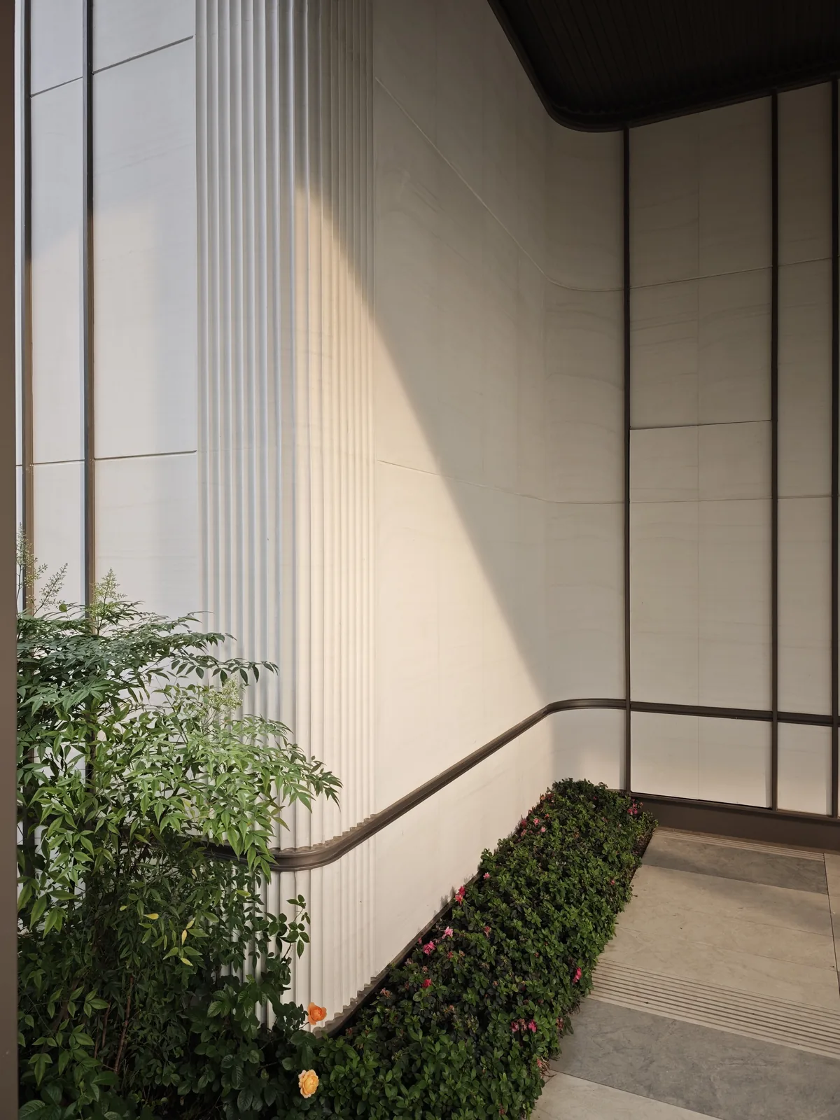
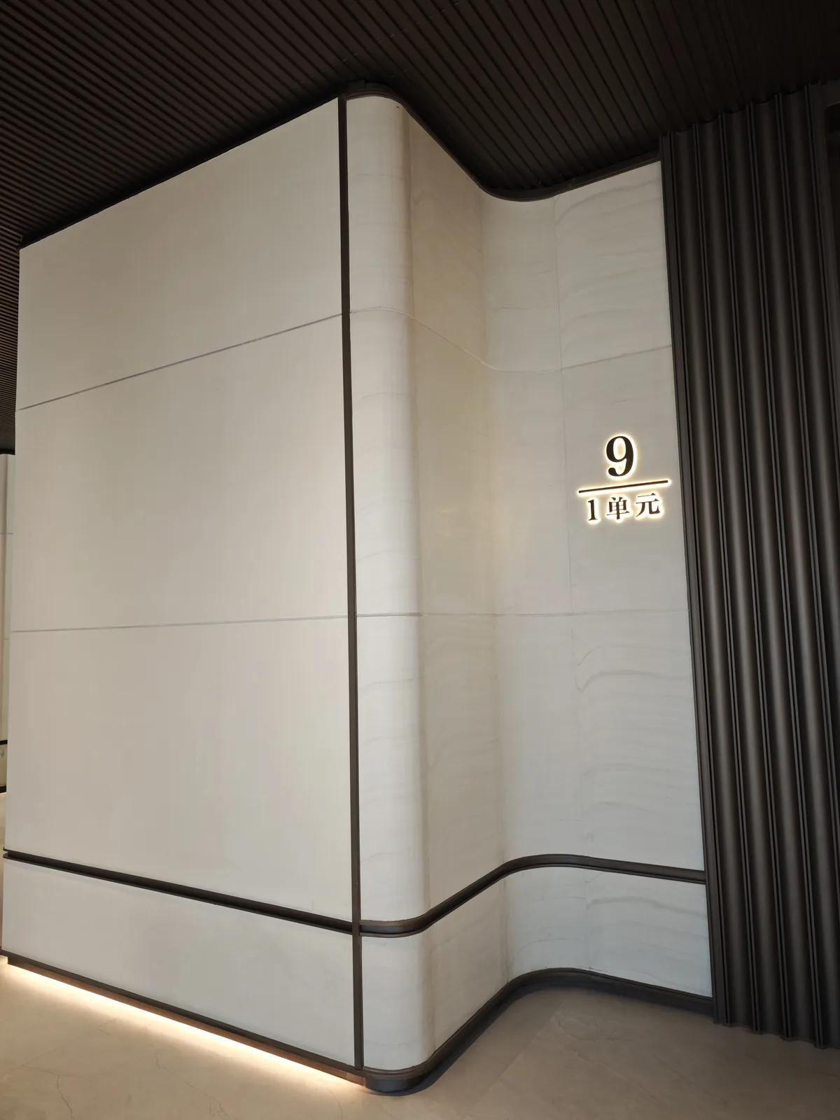
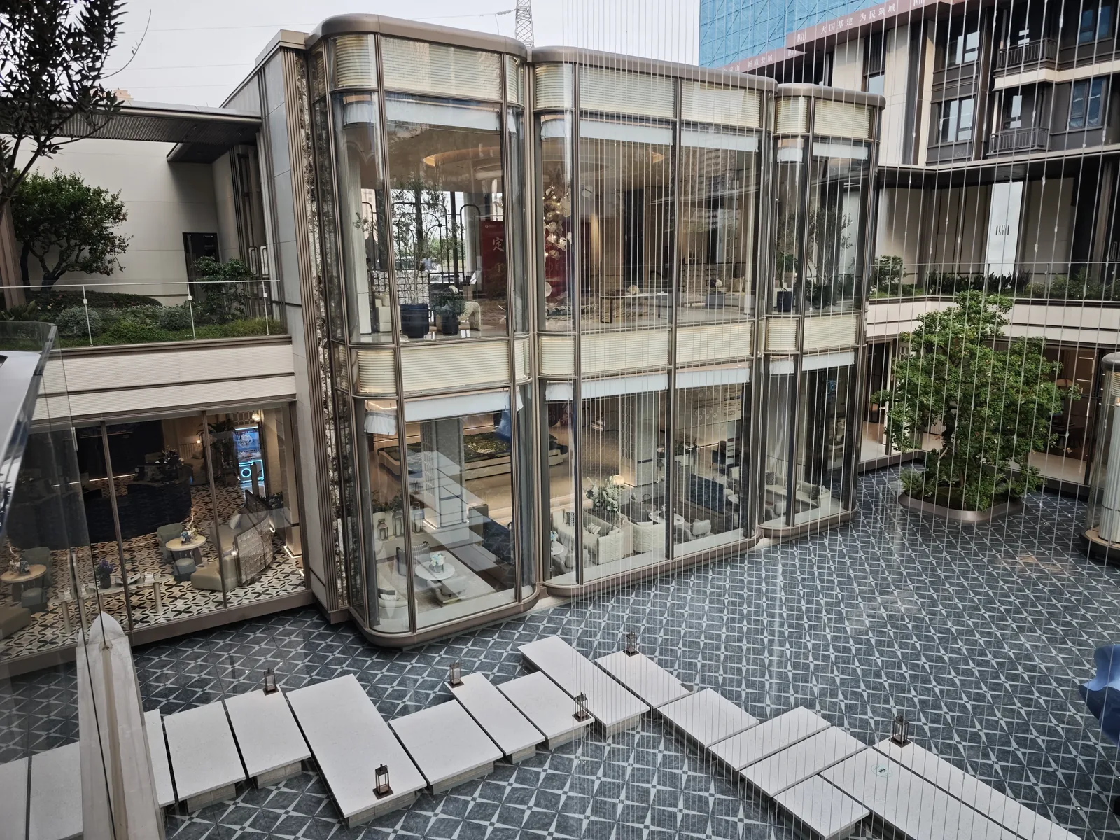
- Sales center interior and exterior walls: through-body block process creates smooth curves and integrated forms; texture is natural and transparent, seamless and colour-consistent, faithfully restoring the texture of natural stone without cracking, efflorescence or colour variation.
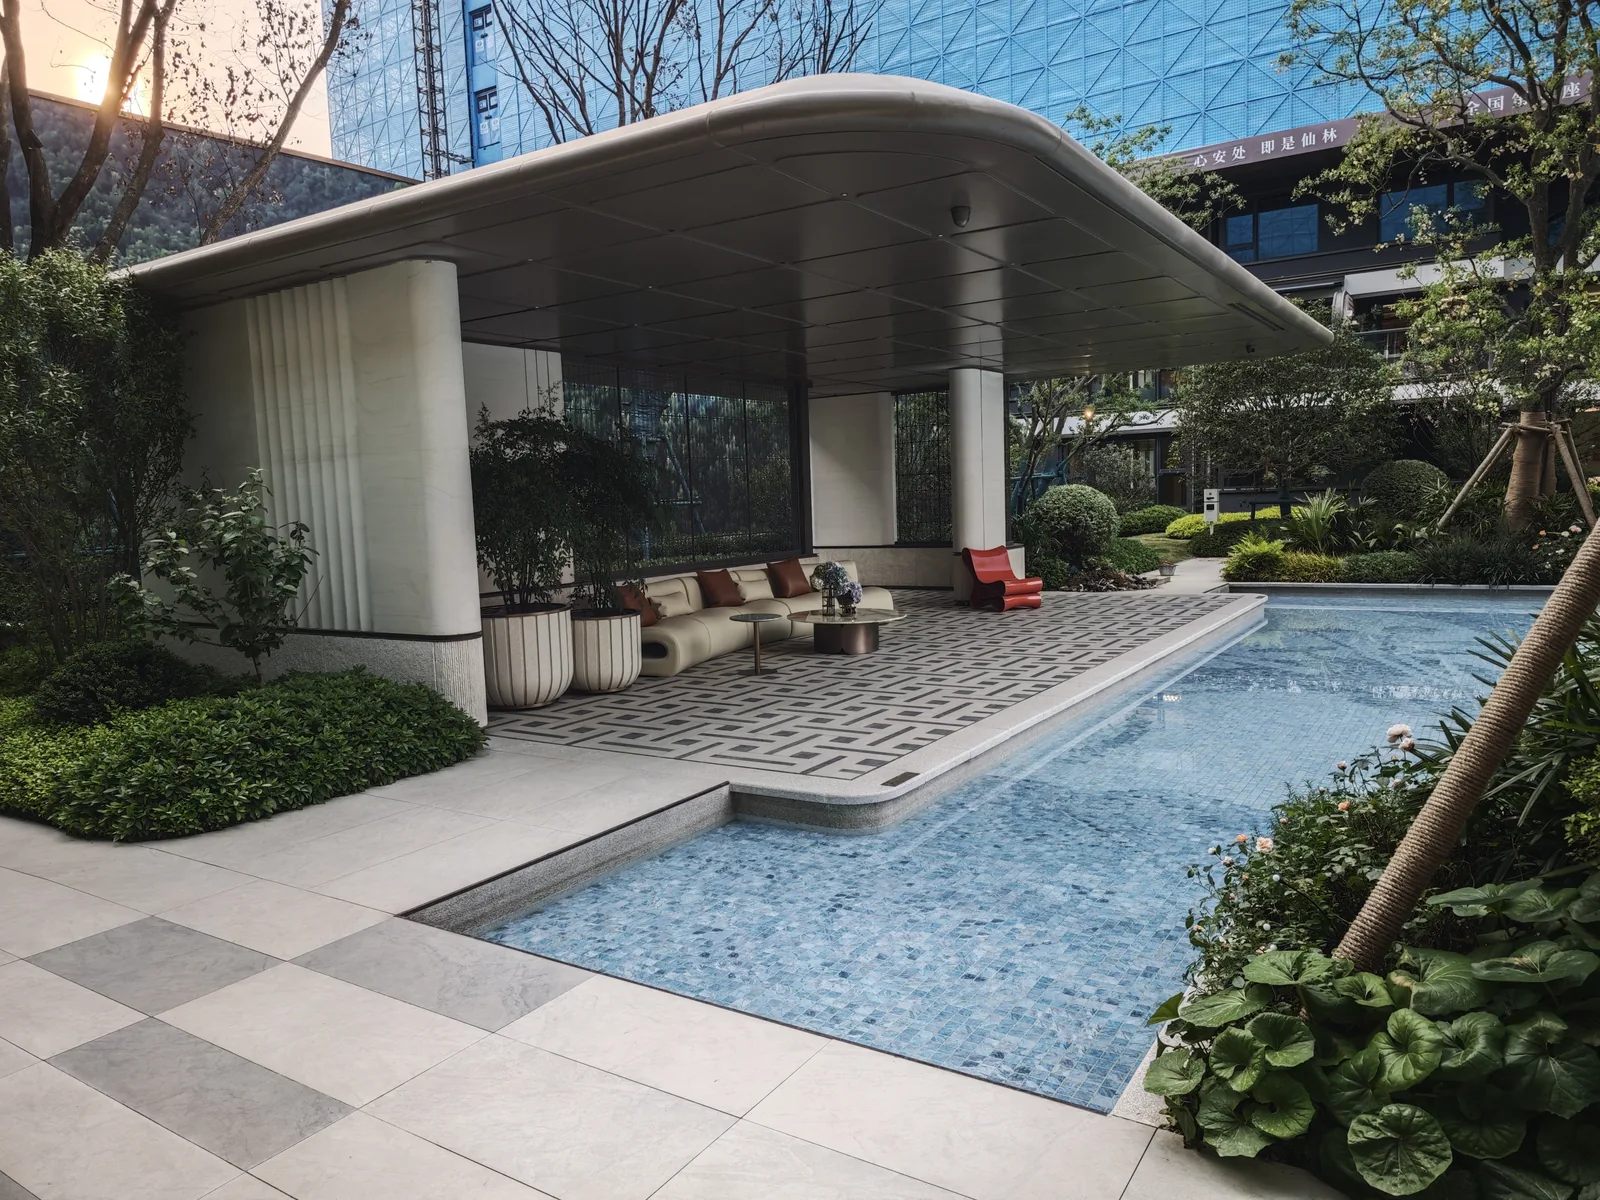
- Landscape flooring: wear-resistant, stain-resistant and dimensionally stable, extremely easy to maintain, balancing beauty and practicality.
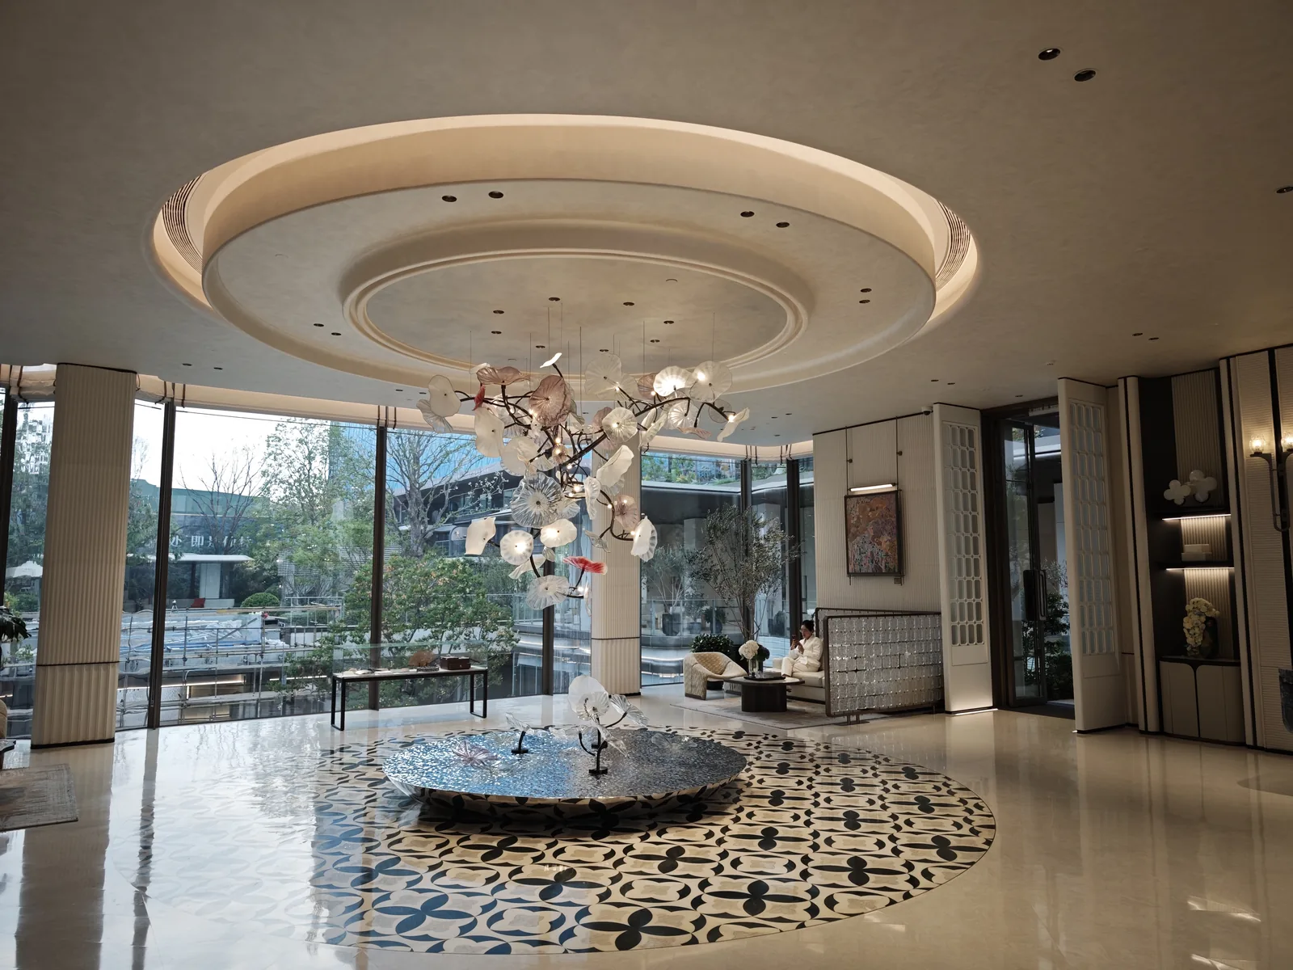
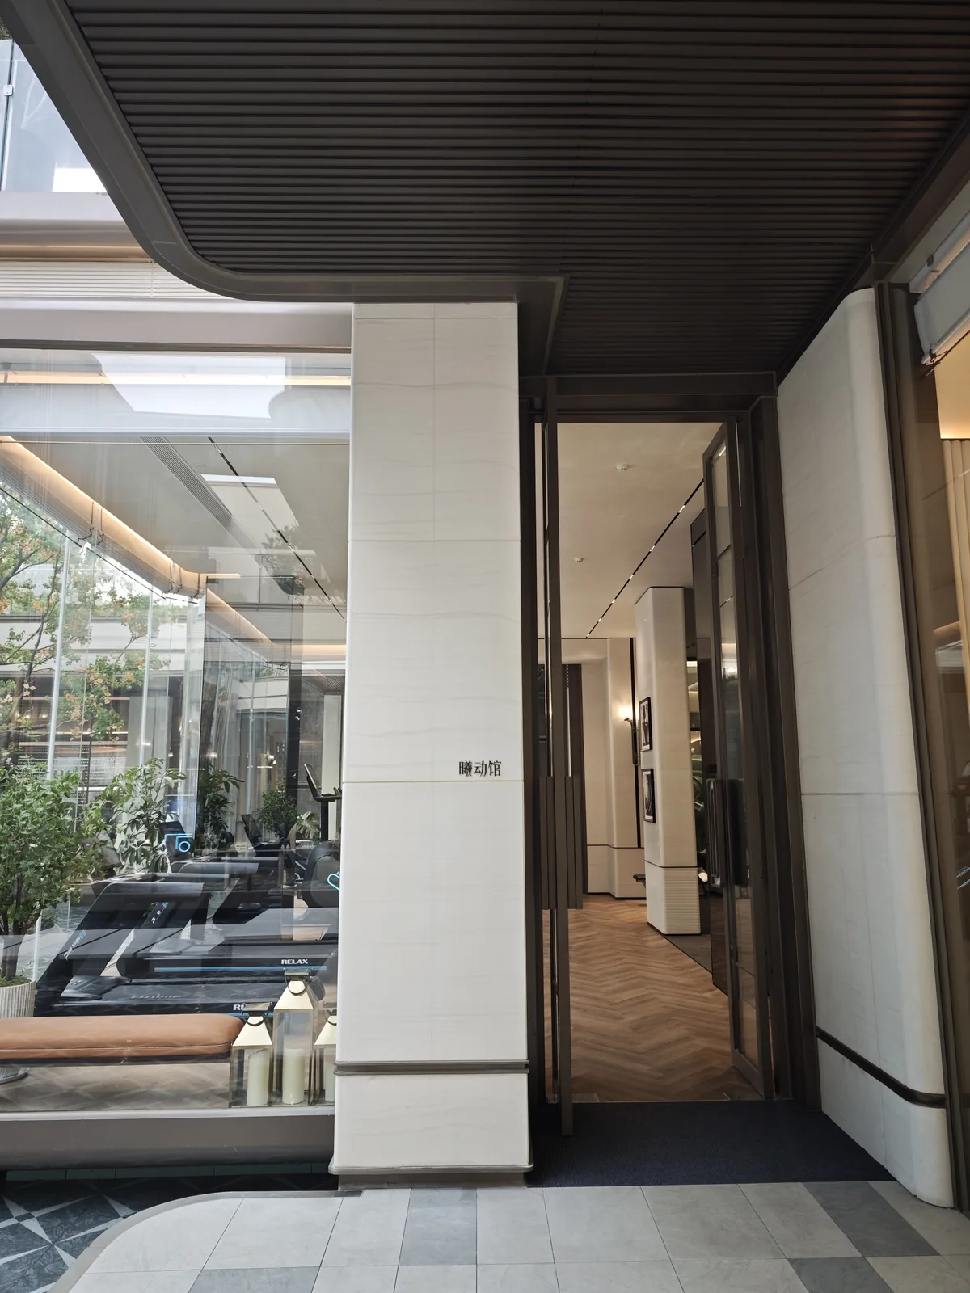
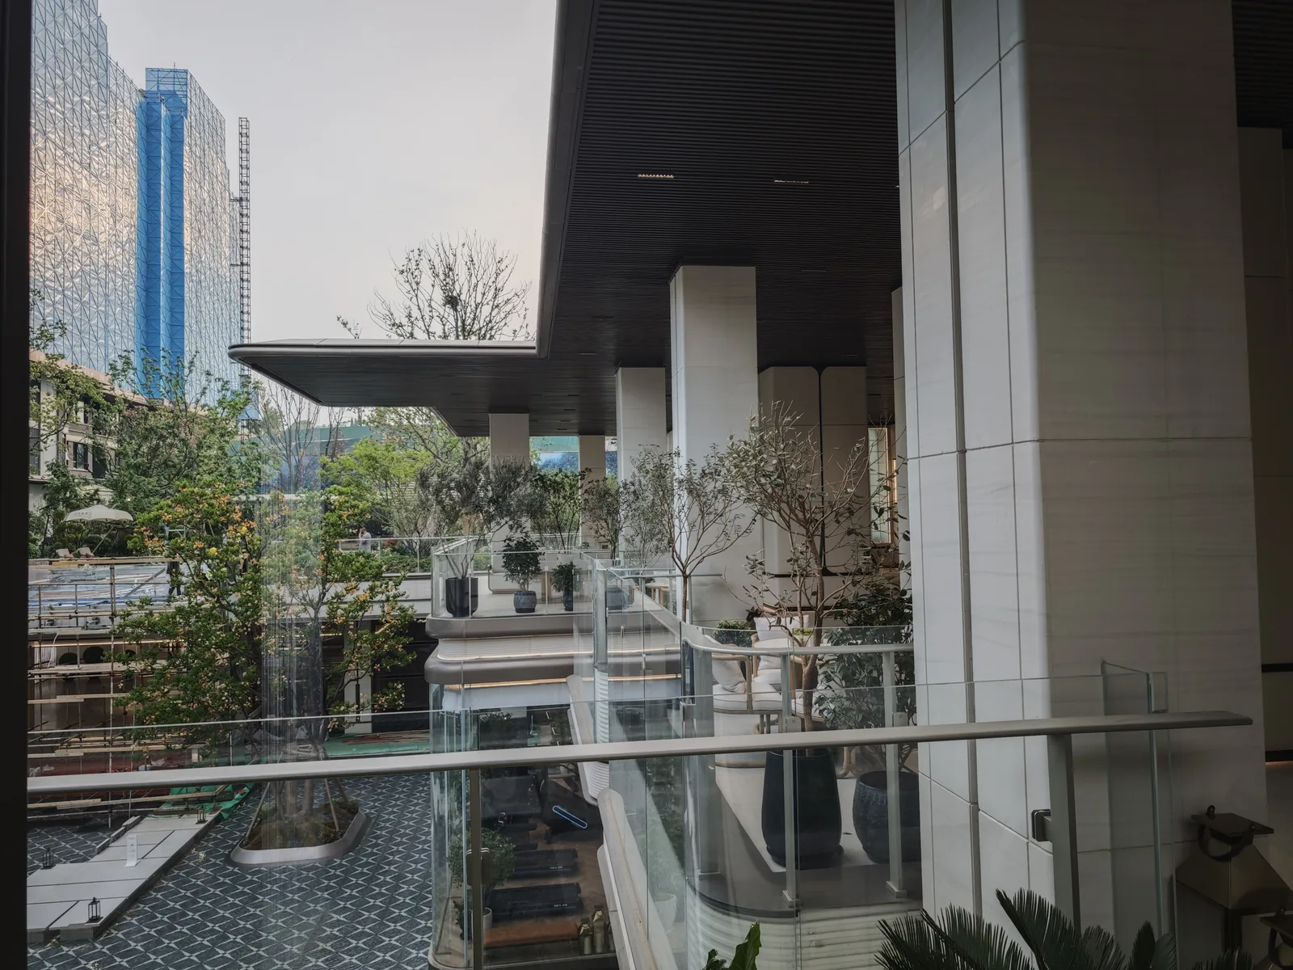
- Entrance spaces: fine texture paired with transparent glass brings garden greenery indoors, gently bridging architecture and nature.
Part Three: stone holds elegance, home returns to nature
When TRANS HILL Eco-Stone merges with the low-density garden of Huaxi Mansion, it becomes more than a building material — it is a carrier of living aesthetics. In the twin clubs, stone walls outline a serene atmosphere; all-age spaces such as children’s worlds, fitness areas and coffee study rooms feel more comfortable thanks to the warm texture of ecological stone. No ornate decoration — the purity of stone restores the essence of life, making every homecoming a poetic stroll through mountains and water.
With stone as medium and technique as wings, TRANS HILL Eco-Stone deepens its presence in premium residential scenarios. With through-body texture, low-carbon performance and stable quality, it infuses Xianlin Huaxi Mansion with enduring vitality — building an ideal home that can be enjoyed, felt and experienced amid mountain-water culture, paying tribute to every resident pursuing quality life.