- Площадь
- 5,000 m²
- Объем
- Центр продаж
- Продукт
- 250827-1/1218
Детали проекта
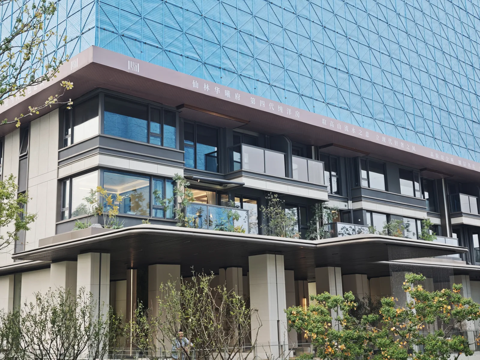
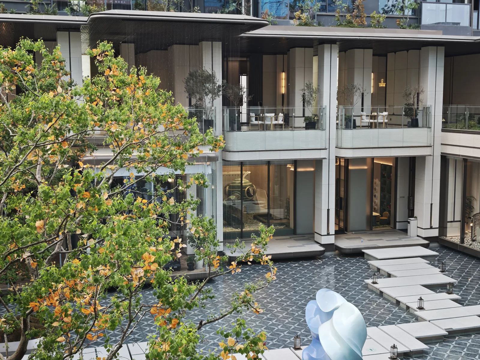
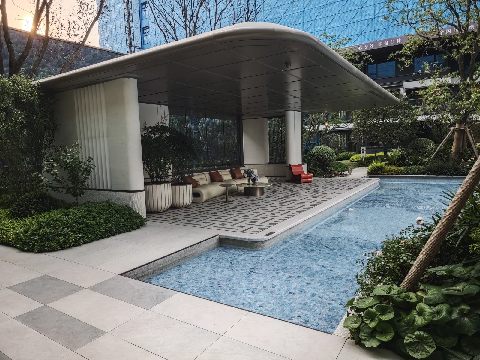
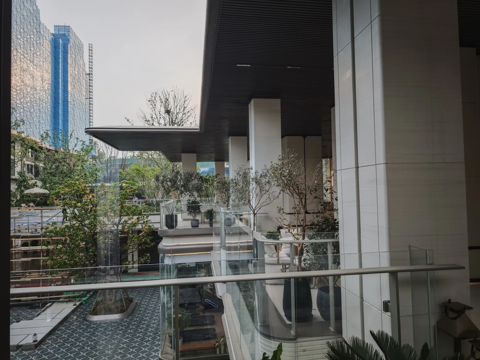
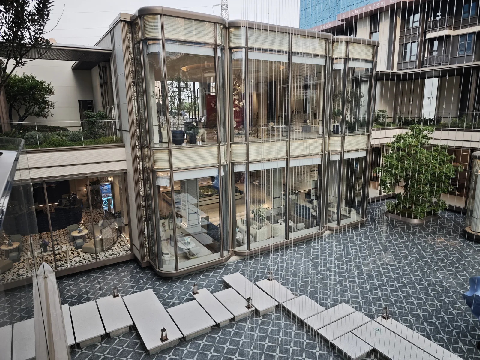
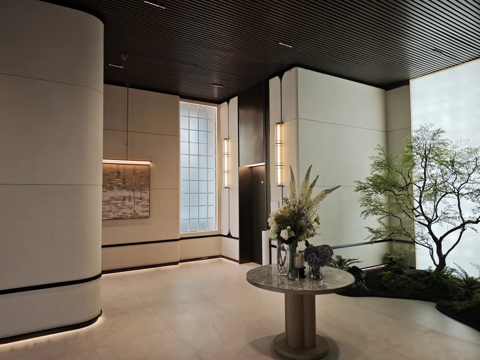
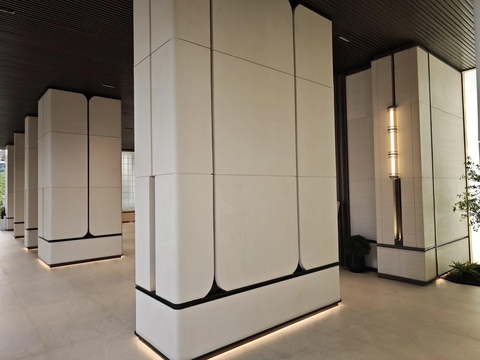
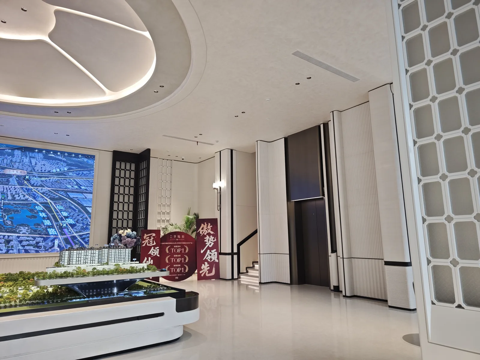
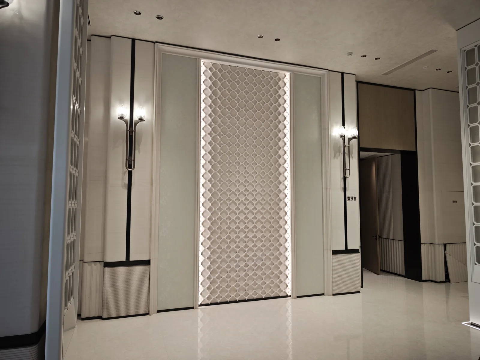
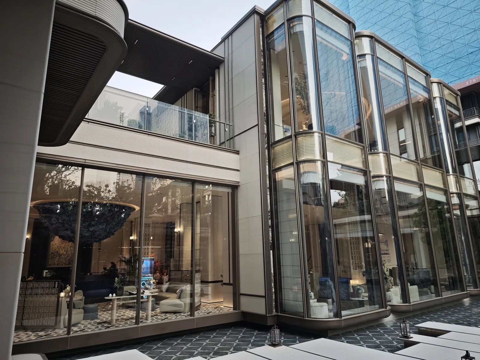
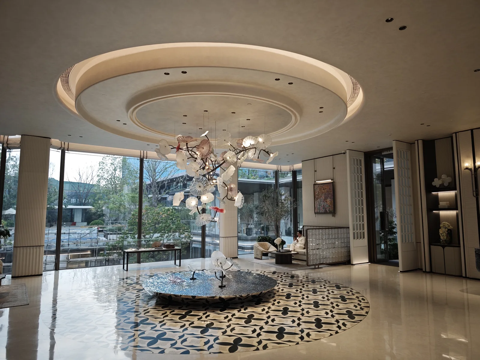
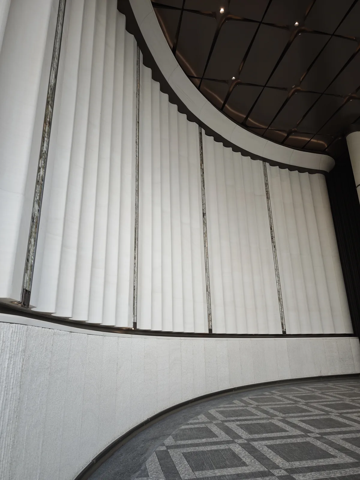
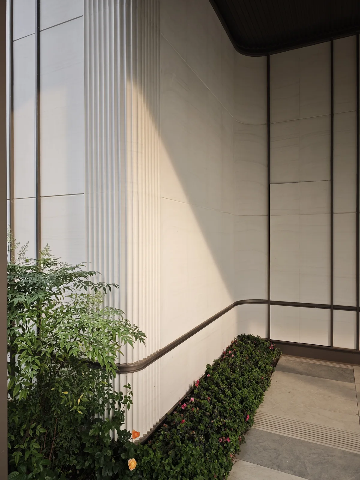
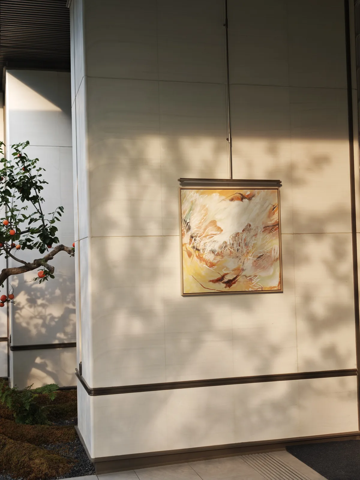
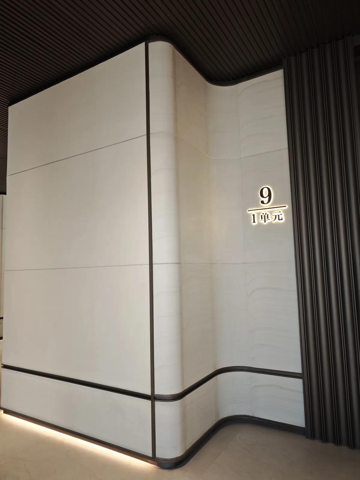
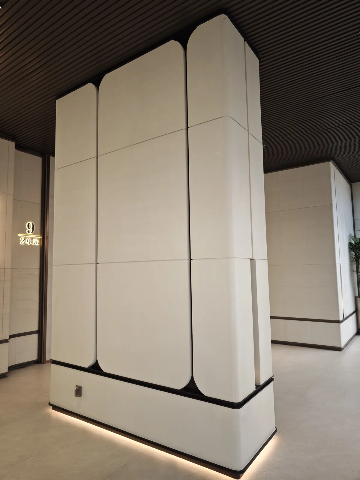
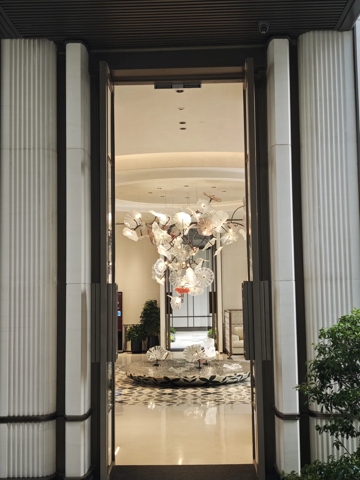
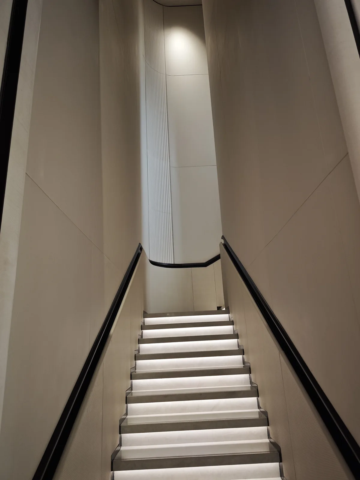
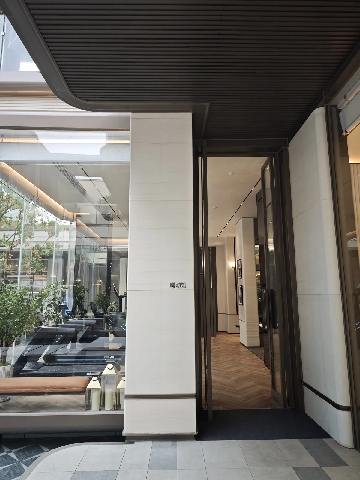
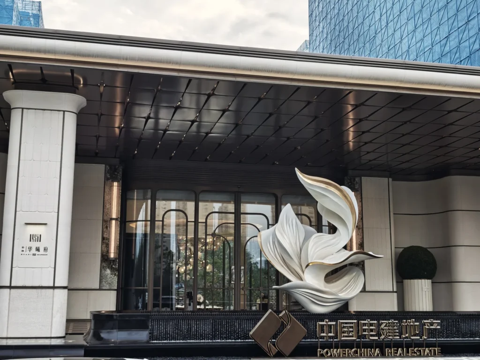
Нанкин
Отправьте тип проекта, область применения, ориентировочный размер, местоположение и предпочтительную серию отделки. Наша команда поможет с подбором материалов, образцов и обсуждением индивидуального производства.
Связаться со службой поддержки проектов